How to Style a Small Apartment Without Making It Feel Crowded
A small HDB flat does not need to look sparse or crowded. It needs proportion, visual breathing room, and furniture that earns its footprint. In a 3-room Tampines BTO or a compact Bedok condo, a full-size suite can quickly make the living room feel compressed. The trick is to measure the room as a working system: sofa, coffee table, circulation route, lighting, storage, and the width of the television wall all affect whether the space feels calm.

I visited a family home in Punggol last month to review a new seating arrangement. The living room measured 3.2 by 4.1 metres, with a 1.05-metre door opening, a 0.9-metre corridor beside the lift lobby, and a sofa that looked impressive in the showroom but blocked the route from the entrance to the dining area. We removed a bulky side table, shifted the seat 18 cm away from the balcony doors, and changed the rug size. The room immediately became easier to move through. That experience reinforced a simple rule: count centimetres before counting decorative objects.
MIDHILL designs around practical dimensions rather than showroom spectacle. Its solid wood sofa frames, solid wood bed frames, dining tables, wardrobes, nightstands, and marble tables can be planned for compact apartments while retaining the restrained character associated with modern Italian light luxury furniture. The aim is not to fill every wall. The aim is to create a few clear zones.
What is the right sofa size for a small Singapore apartment?
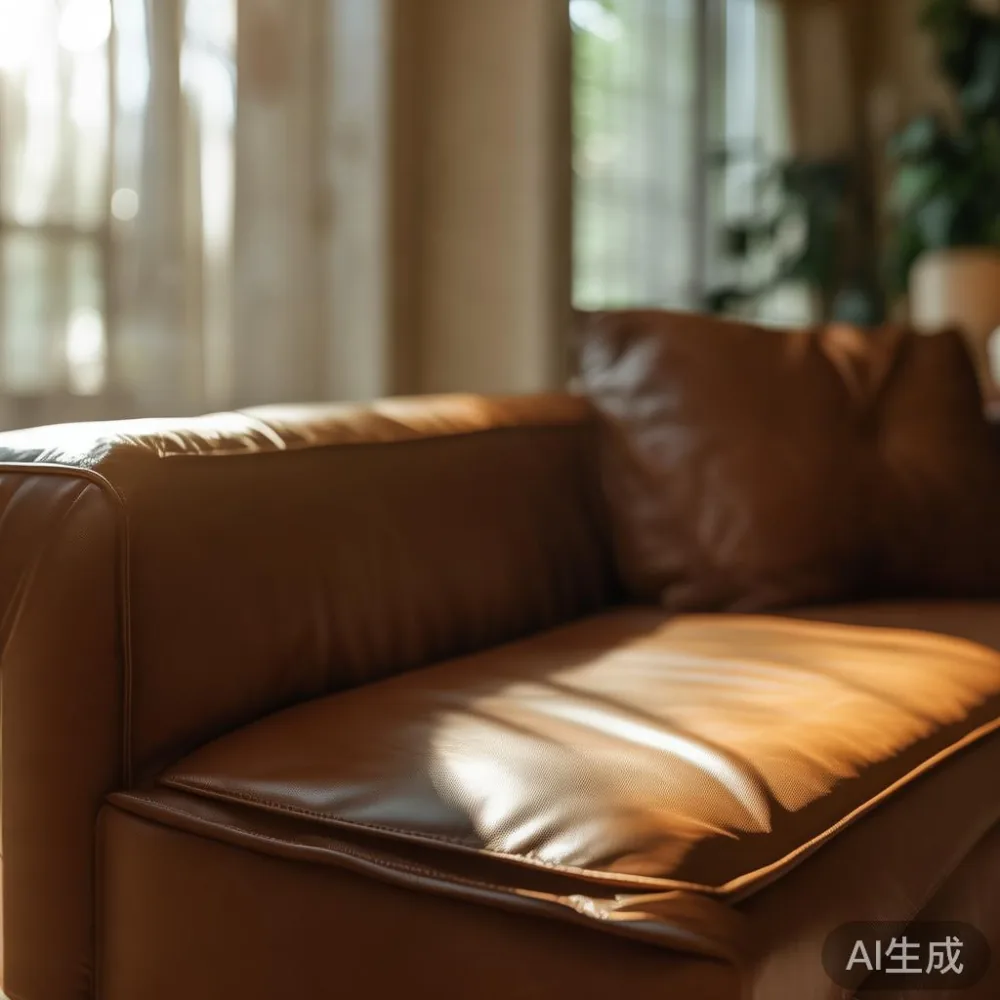
Begin with the usable floor area, not the total floor area. For a living room between 9 and 14 square metres, a leather sofa between 180 and 220 cm wide is usually a sensible starting point. A 240 cm model may work if the room has at least 15 square metres, a straight circulation path, and no dining chairs directly opposite it. The seat depth should remain around 90 to 100 cm so that the sofa supports normal sitting without becoming a lounging obstacle.
Allow at least 75 cm of clear space in front of the main seat for walking, and keep 90 to 100 cm between a sofa and a dining table if people must pass behind seated guests. In older HDB layouts, door swings and the dining zone often make the apparent width misleading. A 180 cm leather sofa with slim arms can preserve 35 to 50 cm compared with a deep, over-padded model.
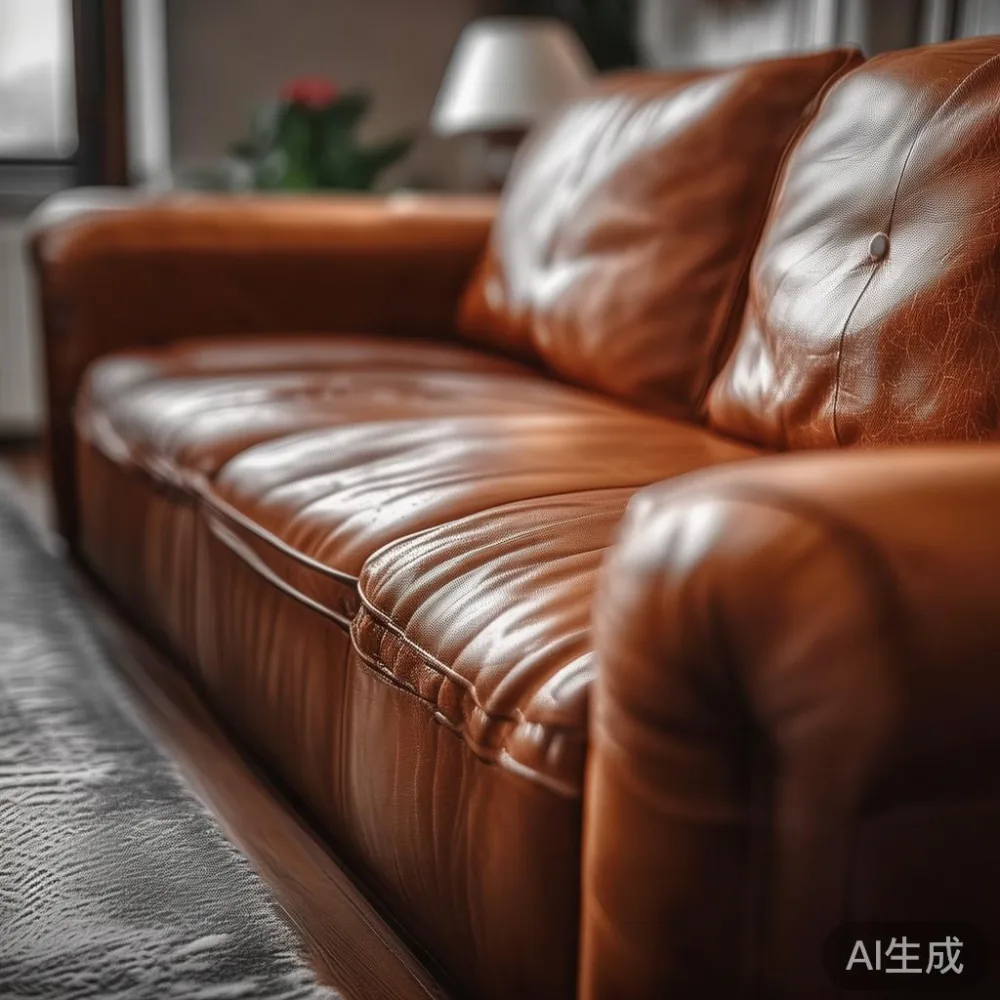
For the question of how to style American sofa in apartment living, I would study its scale from three angles: width, arm thickness, and base depth. A low American-style profile works well in a Punggol condo if it is paired with a light-toned rug and a narrow table. A French light luxury approach is more formal, so use it with fewer objects: one sofa, one coffee table, one lamp, and perhaps 3 framed prints rather than 7.
Check the lift and corridor dimensions before delivery. A common residential lift interior may measure roughly 1.1 by 1.4 metres, while a corridor turning point can be tighter than the lift door. Give MIDHILL the itemised dimensions, including the packed carton, and do not assume that a sofa which fits the flat will fit the route. A 12 to 14 day production window can be planned around a confirmed delivery slot. The company also offers a 10-year structural warranty, lifetime refinishing, and 14-day returns, but access planning should happen before dispatch, not after the sofa reaches the void deck.
Leather colour also affects the sense of space. Warm beige, mushroom, caramel, and soft taupe tend to blend with pale walls, while charcoal leather creates a strong visual anchor. If the apartment receives strong western afternoon light, test a sample in the room; otherwise, a very dark leather sofa can feel heavier than intended.
How should furniture be arranged around the lift entrance and balcony?
Start with a tape on the floor. Mark the entry route from the lift, the front door, the dining area, and the balcony door. Preserve a continuous path of at least 75 cm, preferably 90 cm at the point where the household changes direction. In a compact Bedok flat, the main mistakes are placing the sofa directly in front of the door, using a wide console where a 30 cm shelf would suffice, and allowing chairs to occupy the only route to the kitchen.
Keep the largest object close to the longest wall and face it toward the room's focal point, often the television or balcony view. If the television is mounted on the wall, allow 35 to 45 cm between the sofa seat and screen, although personal viewing habits may require more. Use a wall-mounted cabinet with a depth of 30 to 40 cm instead of a floor-standing unit deeper than 50 cm. This gives the television wall a flatter profile and makes daily cleaning easier.
A rug can define the seating zone without adding furniture. For a 180 cm sofa, a rug measuring 200 by 300 cm is a practical choice; a 160 by 200 cm rug can work in a very small room if its front legs sit on the rug. Avoid a rug that nearly reaches both walls, as it makes the space look boxed in. Leave a 20 to 30 cm gap along one or two edges to create a more relaxed outline.
In my Punggol visit, replacing a 120 cm round table with a 75 by 45 cm rectangular table improved the route by roughly 25 cm. We also moved a floor lamp to a 35 cm corner shelf. The furniture count stayed the same, but the room gained a clearer centre. For post-modern light luxury, this combination of clean geometry and mixed materials felt more convincing than adding another decorative layer.
Which coffee table and dining table keep the room visually open?
A coffee table should sit 40 to 45 cm above the seat and leave 35 to 45 cm between the table and sofa. An oversized central table can dominate a room with less than 12 square metres of usable living space. Look for a width of 80 to 100 cm and a depth of 40 to 55 cm. A round table with a 70 to 80 cm diameter reduces sharp corners, but a rectangular table can fit more neatly beside a straight sofa.
Choose legs or a plinth that allows the floor to remain visible. A slim frame gives the eye a clear route beneath the furniture; a solid block can make the centre feel heavier. In a French light luxury apartment, a pale marble table with a 20 mm top can work, provided its base is visually light. Dark stone with pale walls can also be balanced by a warm rug and wood furniture. Do not assume marble needs elaborate styling: 1 tray, 2 books, and 1 small object are enough for a 90 cm table.
The dining table needs its own clearances. Allow 75 cm behind a chair for a person to pull it back, and 90 cm where someone walks behind a seated diner. In a 260 by 260 cm dining area, a 120 cm round table with 4 chairs may be more manageable than a 160 cm rectangular table with 6 chairs. The solid wood dining table should not intrude into the sofa-to-balcony route. If the dining area shares the living room, a table with a 140 cm width and only 2 or 3 chairs on each side can maintain movement space.
For kitchen access, keep at least 90 cm between the dining chair backs and the kitchen island or counter where possible. A Singapore household often uses the dining table for homework, meals, and laptop work, so the final clearance should support a chair being pushed out without scraping a wall. Measure door leaves, including their full swing, before selecting a table that requires corner seating.
How do you make a small room feel light rather than empty?
Lightness comes from controlled contrast, not from removing every object. Use 3 material families: timber for warmth, fabric or leather for softness, and metal or stone for definition. The solid wood sofa frame can be paired with a woven textile, a marble table, and a small metal lamp. This gives the room texture without making it visually busy.
Maintain a 60-30-10 colour relationship. For example, use warm white and pale beige across 60 percent of the visible surfaces, light oak or another warm timber across 30 percent, and black or dark brown across 10 percent. A leather sofa may form the 10 percent anchor in a pale living room. If using black, keep it to slim legs, lamp stems, or frames rather than several large dark objects.
Lighting helps more than a wall of small accessories. Aim for at least 3 levels: ceiling light for general use, a floor or table lamp for evening, and a reading light near the seat. A 2700K warm-white lamp is flattering to timber and leather. Choose a shade that spreads light upward as well as downward so the ceiling is not left in shadow. Where there is no ceiling space, a 15 W plug-in wall light can illuminate the sofa area without occupying floor space.
Mirrors can extend a room optically, but one large mirror is usually calmer than 3 small ones. Place it opposite a window rather than directly behind the television. Use 2 to 3 plants with narrow leaves, and keep them within 20 cm of a wall or window. Large planters can reduce the usable floor area even when the foliage looks slim.
Keep the coffee table within the sofa's visual width. A table that extends much farther than the sofa often makes the arrangement feel scattered. Leave 20 to 30 cm at each end for a narrow lamp or tray. This is the post-modern approach to accessorising: fewer pieces, stronger spacing, and more visible floor.
How do you choose American wardrobe and French bedroom pieces without crowding?
The bedroom is where fitted storage usually solves more problems than decorative furniture. For a compact HDB bedroom measuring 3 by 3 metres, a built-in wardrobe may use a wall more efficiently than a freestanding unit. Aim to retain 60 cm of clear floor space in front of the wardrobe doors, with 75 cm preferred beside a bed. Sliding or folding doors can help when the wardrobe faces the bed, but allow for the panels to open without striking a chair or open door.
For anyone considering how to choose American wardrobe options, the measurements matter more than the style label. Check the room's ceiling height, skirting projection, socket positions, and whether the air-conditioning unit or window restricts installation. Internal divisions should match real storage habits: hanging space for daily clothes, 4 shelves for folded items, and 1 drawer for accessories. A nominal 180 cm wardrobe may offer less usable hanging space than a carefully divided 150 cm unit.
Desire for a European bedroom can still suit a 3-room flat. When considering how to style French wardrobe in bedroom layouts, use one material finish across the room rather than several ornate cabinets. Pale timber doors, a cream bed frame, and 2 wall-mounted lights can create a calm effect. For a bed, choose a solid wood bed frame with a low profile and a mattress that does not overhang the frame. A 150 by 200 cm mattress needs at least 5 to 7 cm of frame border on each side, depending on the design.
A nightstand should be narrower than 40 cm in a tight room. A 30 cm wide model can hold a phone, a 150 ml water glass, and a book while preserving the 60 cm circulation path beside the bed. Choose a wall-mounted shelf if the floor beside the bed is only 35 cm wide. The same restraint applies to dressing tables: a 70 cm table may fit, but a 110 cm traditional writing desk often consumes too much movement space.
For sale Post-modern furniture enquiries, provide room drawings and photos taken with a measuring tape in view. Accurate measurements give a much clearer brief than a broad style request. For bedroom packages, ask for the wardrobe opening direction, bed clearance, and nightstand placement on the same plan. In many Singapore homes, the difference between a workable layout and a crowded one is only 10 to 20 cm.
What should you budget, and how should delivery be planned?
A compact apartment still benefits from durable core pieces. Budget approximately SGD 2,400 to 4,800 for a 180 to 220 cm leather sofa, SGD 900 to 1,600 for a dining table with 4 chairs, SGD 1,200 to 2,600 for a fitted or modular wardrobe, and SGD 450 to 1,100 for a solid wood bed frame. A smaller marble table may range from SGD 650 to 1,500, while a 30 to 40 cm nightstand is often around SGD 250 to 550. Prices should be confirmed against leather grade, timber species, dimensions, finish, and delivery terms.
Add 10 to 15 percent to the furniture subtotal for delivery, installation, protection materials, and access. Singapore GST is 9 percent, so a SGD 3,000 pre-GST order becomes SGD 3,270 before any delivery charge. MIDHILL provides free shipping for orders over US$350, with the Singapore delivery scope and local charges confirmed before payment. That threshold is useful for comparison, but the final landed cost should still be calculated in SGD.
Allow about 12 to 14 days for standard production, then schedule delivery after the pieces are ready. If the home requires a 09:00 to 12:00 slot or a lift reservation, reserve it early. Check the lift dimensions against the packed furniture: a 210 cm sofa may arrive in 2 cartons, each perhaps 110 by 55 by 45 cm, while a bed frame may be separated into longer components that fit through the flat's door but not around a tight corridor turn.
Protect the route with 2 mm floor runners at the lift and 3 mm felt pads beneath table and bed legs. Measure the staircase handrail clearance and remove loose footwear from the corridor only with residents' permission. A delivery team should not force a carton into a tight turn. This preparation takes about 20 minutes and can prevent scratches to walls, doors, and flooring.
What details make a small apartment feel considered rather than showroom-like?
Use scale as the final editing tool. Every visible object should have enough space around it. A 25 cm vase needs 20 to 25 cm of clear surface; a lamp needs room for its shade; books should be stacked rather than fanned across a narrow table. Avoid crowding the top of a 90 cm wardrobe with 5 objects when 1 plant and 2 books would look more intentional.
Repeat one colour in 2 or 3 places rather than matching every item. A warm timber tone can reappear in the sofa feet, dining table, and bed frame. This creates continuity across rooms without making the apartment feel packed. Check the leather sofa from the entrance: it should form a calm horizontal line, not compete with a large pendant, television cabinet, and patterned rug all at once.
For final styling, photograph the room from the doorway before adding anything. If the image feels busy, remove 1 item and wait overnight. Good small-space design often improves through subtraction. MIDHILL's range of designer European light luxury furniture works best when each piece has a clear task and a measured place in the floor plan. The result should support daily movement, tolerate a little visual quiet, and still feel warm after living in it for several years.